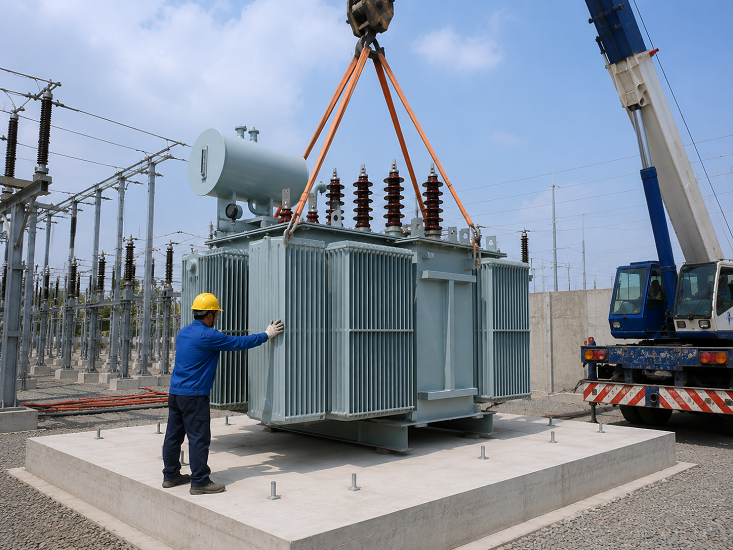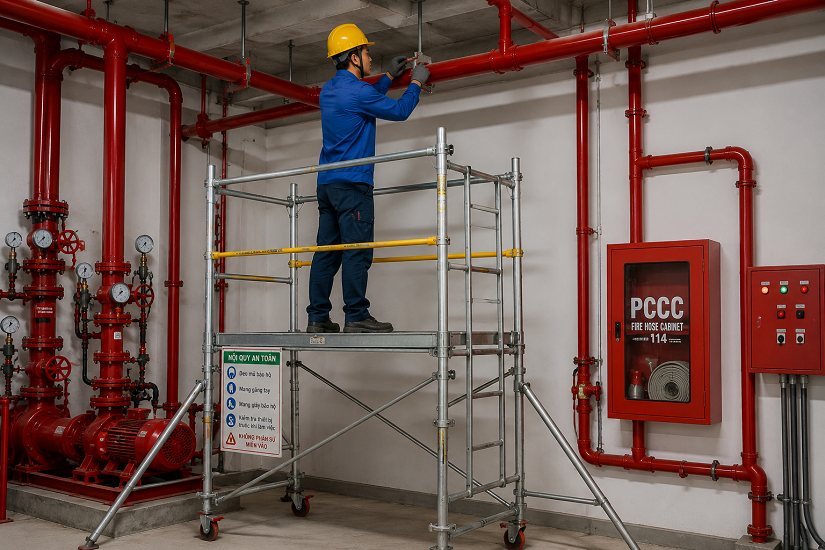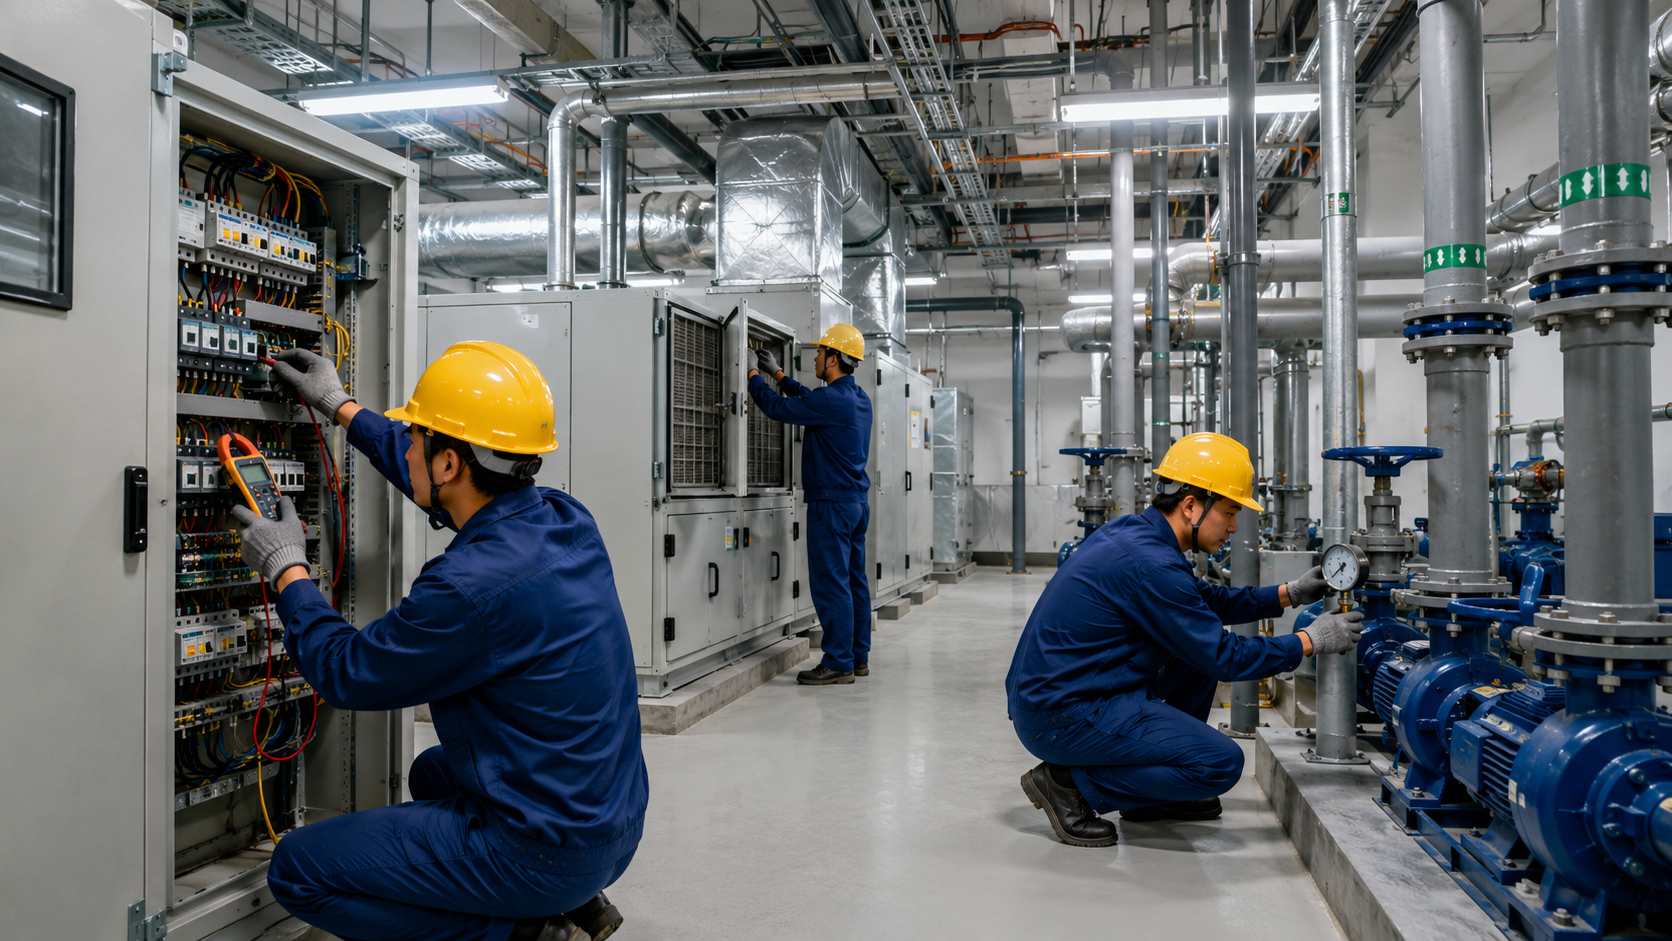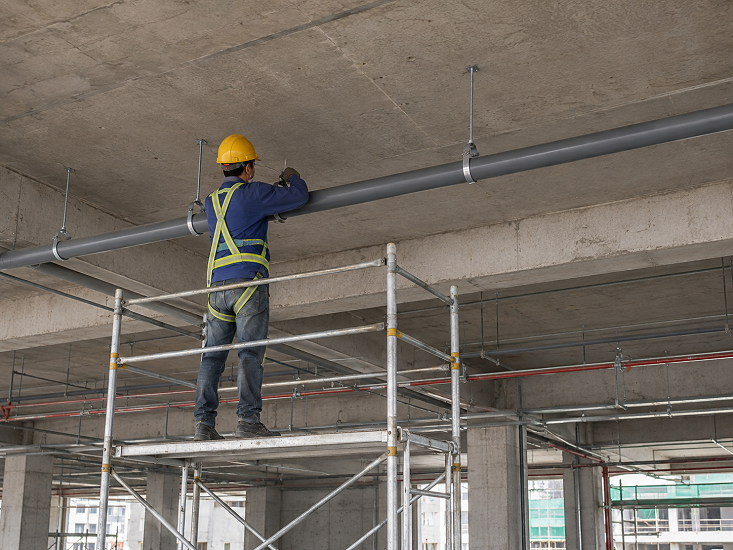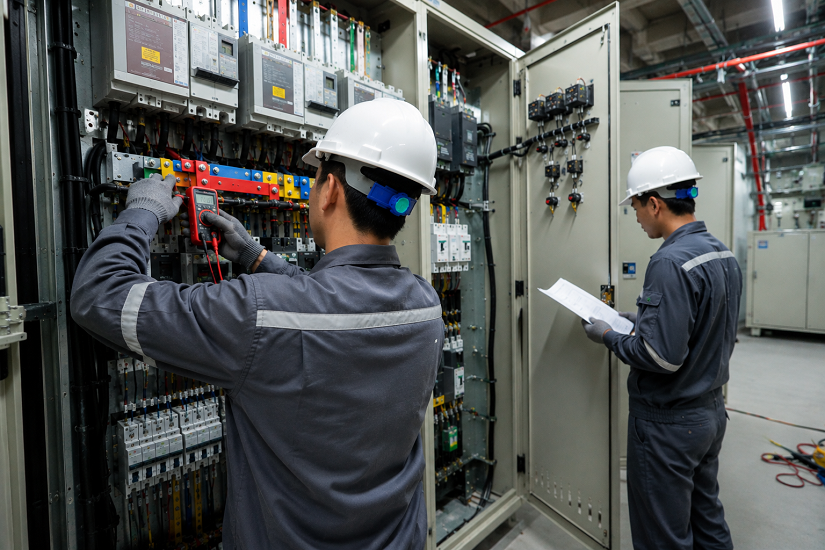
HVAC System Installation- Professional
General Introduction to HVAC System Installation
An HVAC (Heating, Ventilation, and Air Conditioning) system is one of the most critical MEP components in modern buildings. It is responsible for controlling temperature, humidity, indoor air quality, and ventilation airflow to create a stable, safe, and comfortable environment for occupants while protecting equipment and technological systems within the facility.
As office buildings, manufacturing plants, commercial centers, and industrial facilities continue to demand greater energy efficiency, superior Indoor Air Quality (IAQ), and uninterrupted operation, investing in a professionally designed and properly installed HVAC system has become a key factor in maximizing the long-term performance and value of any project.
A well-planned HVAC system not only maintains optimal indoor environmental conditions for every functional area but also significantly reduces energy consumption, minimizes operational failures, and extends the service life of the entire mechanical system.
HVAC installation requires seamless coordination among multiple disciplines, including air conditioning systems, ventilation systems, ductwork, chilled water piping, air handling equipment, automatic control systems, and energy-efficient solutions. Every stage—from site survey and system design to installation, testing, commissioning, and handover—must strictly comply with technical standards to ensure maximum operating efficiency and long-term reliability.
With a highly experienced team of MEP engineers and technicians, Trieu Minh Engineering provides comprehensive HVAC installation services for a wide range of projects, including factories, manufacturing plants, office buildings, shopping centers, hotels, hospitals, schools, and high-rise residential developments.
We deliver a complete range of modern HVAC solutions, including VRV/VRF air conditioning systems, industrial Chiller systems, industrial ventilation systems, fresh air supply systems, smoke exhaust systems, dust extraction systems, factory cooling systems, and fire-rated ductwork for smoke control, fully meeting the technical requirements and operational standards of every project.
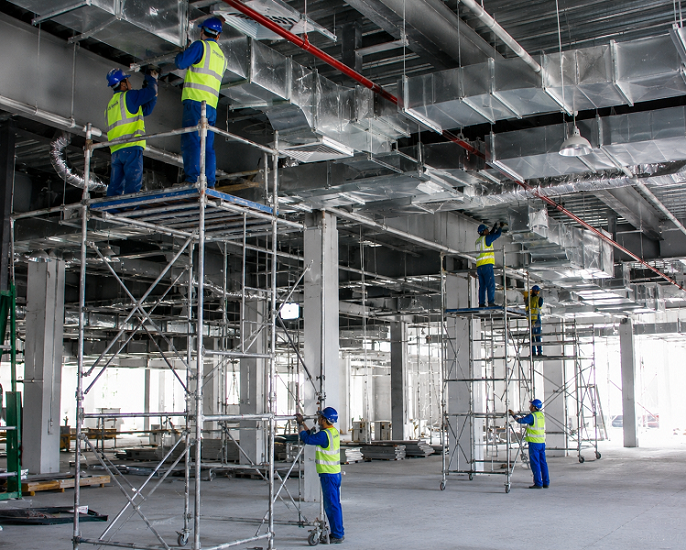
1. VRV/VRF Central Air Conditioning System Installation
1.1 Overview of VRV/VRF Systems
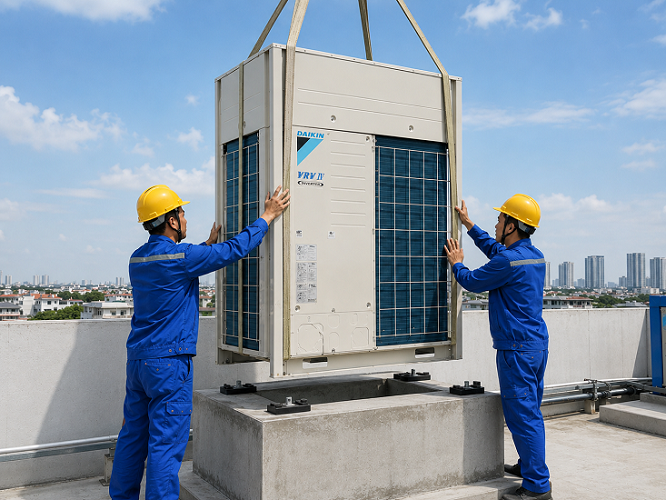
The VRV/VRF (Variable Refrigerant Volume / Variable Refrigerant Flow) system is an advanced central air conditioning solution that uses refrigerant as the direct heat transfer medium between outdoor units and multiple indoor units. This technology allows a single outdoor unit to connect with numerous indoor units of different capacities and configurations while automatically adjusting refrigerant flow according to the actual cooling demand of each individual zone.
Thanks to its flexible capacity control, a VRV/VRF system maintains a stable indoor temperature in each separate area, minimizes unnecessary energy consumption, and enhances the overall operational efficiency of the building. Today, it has become one of the most widely adopted central air conditioning solutions for commercial buildings and premium residential developments.
1.2 Practical Applications
With its outstanding design flexibility and ability to accommodate diverse operational requirements, VRV/VRF systems are widely installed in various types of buildings, including:
- Multi-story office buildings requiring independent temperature control for individual offices and functional areas.
- Shopping malls, supermarkets, and showrooms that require stable indoor temperatures across large spaces with high occupant density.
- Hotels, resorts, and hospitality facilities demanding quiet operation, energy efficiency, and independent temperature control for each guest room.
- Hospitals, clinics, and healthcare facilities where a stable indoor environment is essential for medical treatment and patient care.
- High-rise residential buildings, luxury apartments, and mixed-use developments seeking space-saving installation and enhanced architectural aesthetics.
1.3 Key Advantages
VRV/VRF systems provide numerous benefits for building owners and facility operators, including:
- Significant energy savings through Inverter compressor technology, which continuously adjusts cooling capacity according to the building’s actual cooling load.
- Independent temperature control for each zone, improving occupant comfort while optimizing operating costs.
- Stable long-term operation with reduced equipment failures and lower maintenance expenses.
- Flexible installation with a wide variety of indoor unit types, including ceiling cassette units, concealed ducted units, ceiling-suspended units, and wall-mounted units.
- Reduced mechanical space requirements, improved architectural appearance, and convenient system expansion when additional cooling capacity is required in the future.
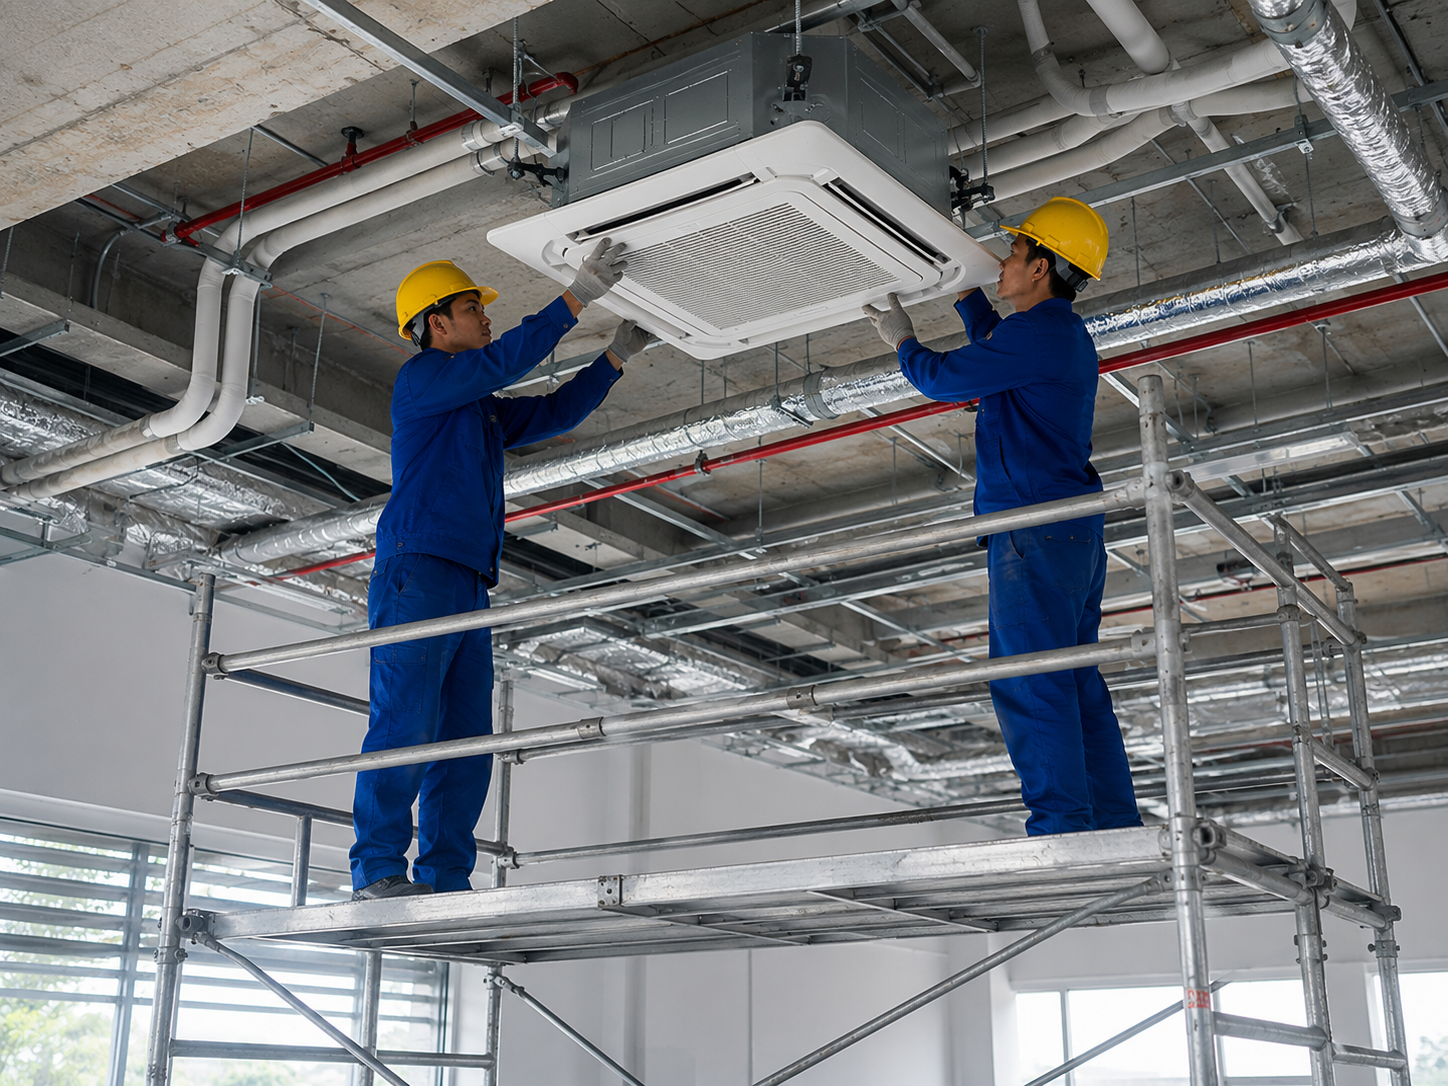
2. Chiller System Installation
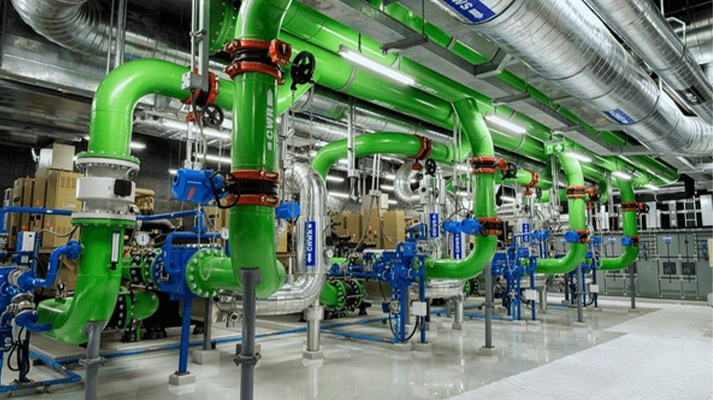
A Chiller system is a high-capacity central cooling solution that uses chilled water as the heat transfer medium to distribute cooling throughout a building. This system is commonly applied in large-scale facilities such as manufacturing plants, shopping malls, hospitals, airports, hotels, and high-rise office buildings, where continuous operation and substantial cooling capacity are essential.
Compared with conventional air conditioning systems, Chiller systems offer exceptional cooling performance, excellent operational stability, high energy efficiency, and the ability to handle large cooling loads continuously over extended periods.
Large commercial and industrial facilities often choose Chiller systems because they provide centralized cooling management while reducing long-term operating costs. Depending on project requirements, the system may incorporate air-cooled chillers or water-cooled chillers, integrated with cooling towers, chilled water pumps, condenser water pumps, AHUs (Air Handling Units), FCUs (Fan Coil Units), and advanced Building Management Systems (BMS).
During installation, every component—including chillers, pumps, piping networks, valves, insulation, and automatic control systems—must be installed in accordance with engineering standards to ensure optimal system efficiency, reliability, and service life.
A professionally designed and installed Chiller system offers several significant advantages:
- High cooling capacity suitable for large commercial and industrial buildings.
- Excellent energy efficiency, particularly under continuous operation.
- Stable performance with precise temperature control.
- Easy integration with BMS for centralized monitoring and automation.
- Lower operating costs over the building’s lifecycle when properly designed and maintained.
- Long equipment lifespan and high reliability for mission-critical facilities.
3. HVAC Ventilation System Installation
3.1 The Role of HVAC Ventilation Systems
HVAC ventilation systems play a vital role in modern residential, commercial, and industrial buildings by maintaining healthy indoor air quality and providing a safe, comfortable, and stable indoor environment.
In enclosed spaces, densely occupied areas, or environments where heat, dust, fumes, and hazardous gases are generated—such as manufacturing plants, basements, shopping malls, and office buildings—a properly designed ventilation system is an essential component for meeting technical standards and ensuring safe operation.
By continuously supplying fresh outdoor air while exhausting contaminated indoor air, HVAC ventilation systems maintain adequate oxygen levels, reduce CO₂ concentrations, remove airborne dust, excess heat, unpleasant odors, and harmful gases produced during manufacturing processes or daily building operations. In addition, these systems help control indoor humidity, minimize condensation and mold growth, and significantly improve Indoor Air Quality (IAQ), thereby enhancing occupant health, comfort, concentration, and productivity.
For facilities requiring stringent environmental control—such as hospitals, cleanrooms, data centers, and electronics manufacturing plants—HVAC ventilation systems also regulate room pressure, prevent cross-contamination, and maintain environmental conditions that meet strict process and safety requirements.
3.2 HVAC Ventilation Installation Scope
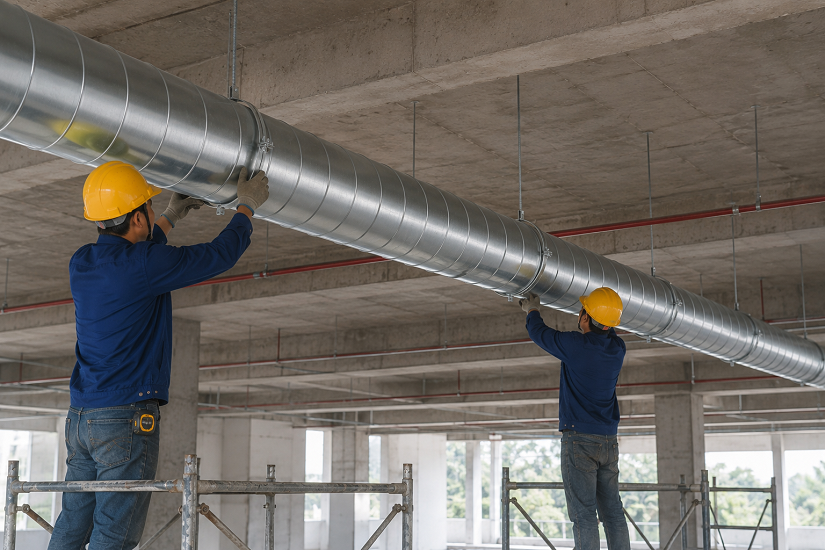
HVAC ventilation installation consists of multiple integrated mechanical systems that work together to ensure effective and reliable air circulation throughout the entire building.
Fresh Air Supply System
The Fresh Air Supply System introduces clean outdoor air into the building to replenish oxygen levels and improve indoor air quality within enclosed spaces. This system typically includes fresh air fans, ductwork, air diffusers, volume control dampers, and air filtration equipment.
During installation, engineers must accurately calculate airflow rates, diffuser locations, and system pressure to ensure that fresh air is evenly distributed throughout all occupied areas while maintaining optimal ventilation performance.
Industrial Exhaust Ventilation System
For factories and industrial production facilities, exhaust ventilation systems are designed to remove hot air, smoke, dust, hazardous gases, and airborne contaminants generated during manufacturing processes.
Successful installation requires careful selection of exhaust fan capacity, duct dimensions, and exhaust hood locations to maximize pollutant collection efficiency while minimizing operational noise and vibration.
Basement Ventilation System
Basements are particularly susceptible to carbon monoxide (CO) accumulation, vehicle exhaust emissions, and oxygen deficiency. Therefore, basement ventilation systems must be designed and installed in strict compliance with applicable safety standards.
These systems generally utilize high-capacity exhaust fans integrated with CO sensors that automatically activate whenever gas concentrations exceed predetermined safety limits. Proper arrangement of ventilation ducts, Jet Fans, or axial flow fans is essential to ensure effective air circulation throughout the entire basement area.
Corridor Smoke Exhaust System
Corridor smoke exhaust systems are installed to control smoke movement during fire emergencies, facilitate occupant evacuation, and provide safer access routes for firefighting and rescue personnel.
Installation requires the use of fire-resistant ductwork, high-temperature smoke exhaust fans, and automatic control systems integrated with the building’s fire alarm system to ensure immediate operation during emergencies.
Stairwell Pressurization System
The Stairwell Pressurization System maintains positive air pressure inside emergency escape stairwells, preventing smoke from entering evacuation routes during a fire.
This is a mandatory fire safety requirement for high-rise buildings under current fire protection regulations. During installation, engineers must carefully adjust air pressure, airflow rates, and automatic operating sequences to ensure reliable performance during emergency situations.
3.3 Benefits of HVAC Ventilation Systems
A professionally installed HVAC ventilation system that complies with technical standards delivers numerous long-term benefits for both building owners and occupants.
First, it significantly improves indoor air quality by reducing stuffiness, poor ventilation, and the health risks associated with prolonged exposure to airborne contaminants and hazardous gases.
The system also helps lower indoor temperatures, particularly in manufacturing facilities with high equipment density, creating a more comfortable and productive working environment for employees. In commercial buildings and office spaces, improved air circulation enhances customer experience while increasing employee comfort and efficiency.
Beyond improving indoor environmental conditions, HVAC ventilation systems also protect equipment and building structures by reducing excessive humidity, preventing corrosion and mold growth, and extending the service life of both mechanical equipment and the building itself.
When properly designed and installed, these systems also contribute to lower energy consumption, improved operational efficiency, and reduced long-term maintenance costs.
4. Factory Cooling System Installation
4.1 Selecting the Right Cooling Solution for Factories
For factories with large floor areas, high ceilings, and substantial heat generated during production, conventional air conditioning systems often fail to provide an economically efficient solution because of their high installation costs and significant energy consumption.
For this reason, ventilation-based cooling solutions combined with Cooling Pads, industrial exhaust fans, or high-pressure misting systems have become the preferred choice for many manufacturers due to their excellent cooling performance and substantially lower operating costs.
Depending on production processes, workforce density, and heat generation levels, engineers calculate and design the most suitable cooling solution to maintain stable indoor temperature and humidity, creating a comfortable and safe working environment throughout the facility.
4.2 Common Factory Cooling Systems
Cooling Pad and Exhaust Fan System
This is currently one of the most widely used cooling solutions in industrial factories.
The system operates based on the principle of evaporative cooling. Hot outdoor air passes through water-saturated Cooling Pads, where its temperature is naturally reduced before entering the factory. Meanwhile, high-capacity exhaust fans continuously remove hot air and indoor contaminants, creating a steady flow of fresh, cooled air throughout the workspace.
This solution offers effective cooling while maintaining relatively low installation and operating costs.
Industrial Ventilation Fan System
Industrial ventilation fans are commonly installed to improve air circulation and reduce indoor temperatures in large production areas.
The system offers several advantages, including straightforward installation, low investment costs, simple maintenance, and compatibility with a wide variety of industrial facilities.
High-Pressure Misting Cooling System
A high-pressure misting system uses specialized nozzles to generate ultra-fine water droplets that absorb heat from the surrounding air through evaporation, thereby reducing ambient temperature.
This cooling method is particularly suitable for open areas, semi-open production spaces, warehouses, and factories operating under high-temperature conditions.
4.3 Advantages of Factory Cooling Systems
Modern factory cooling solutions provide numerous practical benefits for manufacturing facilities, especially under Vietnam’s hot and humid tropical climate.
- Reduce indoor temperatures by approximately 5–10°C, depending on actual operating conditions.
- Require significantly lower investment costs than centralized air conditioning systems.
- Lower electricity consumption and reduce long-term operating expenses.
- Ideal for large spaces such as factories, warehouses, logistics centers, and industrial production facilities.
- Easy to maintain, repair, and expand as production capacity increases.
Improve workplace comfort, enhance employee productivity, and reduce the risk of heat stress and heat-related illnesses among workers.
5. Fire-Rated HVAC Ductwork Installation
5.1 The Importance of Fire-Rated Ductwork Systems
Fire-rated ductwork is one of the most critical components of a modern building’s fire protection system. Its primary function is to control smoke movement, maintain positive air pressure in escape routes, and facilitate the safe evacuation of occupants during a fire emergency.
In reality, the majority of casualties during fires are caused by toxic smoke and excessive heat rather than direct flame exposure. Therefore, investing in a properly designed smoke exhaust and pressurization system is mandatory for many types of commercial, industrial, and high-rise buildings.
Fire-rated ductwork is specifically engineered to maintain structural integrity and thermal insulation under high-temperature conditions for a specified period. This enables escape corridors, stairwells, and rescue zones to remain safe and accessible throughout emergency evacuation procedures.
5.2 Scope of Fire-Rated Ductwork Installation
Smoke Exhaust Ductwork
Smoke exhaust ductwork is designed to collect and discharge smoke from fire-affected areas, preventing smoke from spreading to other parts of the building.
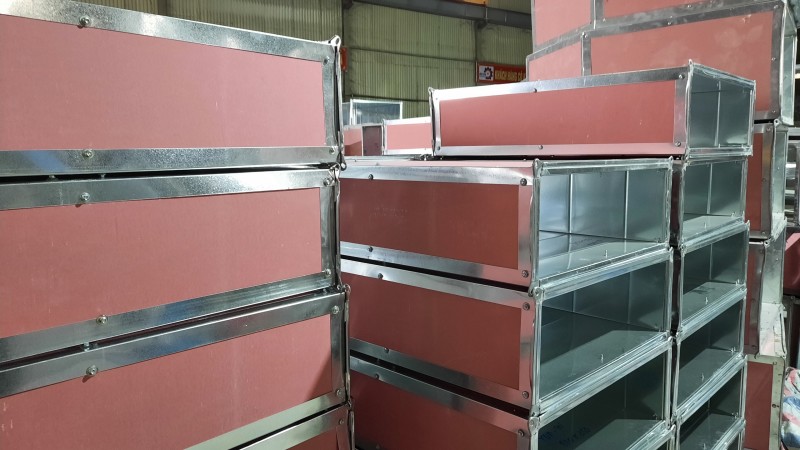
The ductwork must be manufactured using fire-resistant materials that comply with current fire protection regulations and temperature resistance requirements.
EI Fire-Rated Ductwork
EI fire-rated ductwork is specially designed to maintain both structural integrity (E) and thermal insulation (I) during fire exposure.
Depending on project specifications, the system may utilize:EI30, EI60, EI90, EI120
Each classification provides a corresponding level of fire resistance based on the required protection duration.
Stairwell Pressurization System
The stairwell pressurization system creates positive air pressure inside emergency staircases, preventing smoke infiltration into evacuation routes.
This system is mandatory for high-rise buildings, shopping malls, hotels, hospitals, and facilities subject to stringent fire protection regulations.
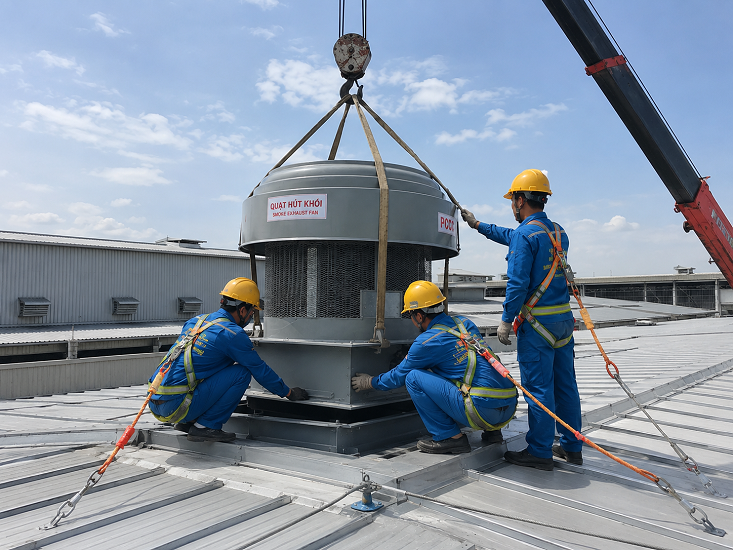
High-Temperature Smoke Exhaust Fans
Smoke exhaust fans used in fire protection systems must be capable of operating continuously under elevated temperatures for extended periods.
During installation, strict attention must be given to airflow direction, installation elevation, mounting methods, and manufacturer specifications to ensure reliable emergency operation.
5.3 Applicable Standards
Fire-rated HVAC ductwork installation must strictly comply with applicable technical standards and regulations to ensure safe and reliable operation during emergencies.
Applicable standards generally include:
- Vietnamese Standards (TCVN) for HVAC and ventilation systems.
- National Technical Regulations (QCVN) for fire protection in buildings and structures.
- EI fire resistance standards for fire-rated ductwork systems.
Requirements for air leakage testing, pressure testing, system commissioning, and acceptance of smoke exhaust and stairwell pressurization systems
6. Professional HVAC Installation Process
A professional HVAC installation project follows a systematic workflow to ensure construction quality, optimize project costs, and deliver long-term operational efficiency.
Requirement Analysis and Project Consultation
The process begins with discussions between the contractor and the client to fully understand project objectives, building functions, operational requirements, and technical specifications.
Based on these requirements, engineers recommend the most appropriate HVAC solution for the project.
Site Survey
Engineers conduct a comprehensive site survey to evaluate building conditions, architectural structures, installation constraints, and other factors that may influence system design and construction.
This assessment ensures that the proposed HVAC solution is both practical and technically feasible.
HVAC System Design and Cost Estimation
Following the site survey, the engineering team performs cooling load calculations, airflow analysis, equipment selection, and detailed system design.
A comprehensive cost estimate is then prepared, allowing the client to accurately plan the project budget before construction begins.
Equipment and System Installation
The installation phase includes:
- Air duct installation
- Refrigerant copper piping installation
- Air conditioning equipment installation
- Ventilation fan installation
- Electrical power and control systems
- Supporting accessories and mechanical components
Every installation activity is carried out in strict accordance with engineering specifications, manufacturer recommendations, and occupational safety regulations.
Testing, Commissioning, and Project Handover
Upon completion of installation, the HVAC system undergoes comprehensive inspection and commissioning procedures, including:
- Air leakage testing
- System pressure testing
- Equipment startup
- Airflow balancing
- Functional testing
- Performance verification
Only after successfully completing all testing and commissioning procedures is the system handed over to the client for operation.
7. Why Choose Trieu Minh Engineering as Your HVAC Contractor?
Experienced Engineering Team
Trieu Minh Engineering has a highly experienced team of engineers and technicians specializing in HVAC design and installation for factories, office buildings, shopping malls, commercial facilities, and industrial projects.
Strict Compliance with Technical Standards
Every stage of our construction process follows current engineering standards and industry best practices to ensure stable operation, maximum safety, and long service life.
Cost-Effective Engineering Solutions
We always prioritize engineering solutions that minimize initial investment while maximizing operating efficiency and long-term energy savings.
Genuine Equipment from Trusted Brands
All HVAC equipment and materials are carefully selected from reputable manufacturers with verified origins and internationally recognized quality standards.
Comprehensive Warranty and Technical Support
We provide prompt warranty services, preventive maintenance, and professional technical support to ensure continuous system reliability while minimizing operational downtime.
Frequently Asked Questions (FAQ)
What does HVAC installation include?
HVAC installation typically includes air conditioning systems, ventilation systems, fresh air supply systems, exhaust ventilation systems, fire smoke exhaust systems, stairwell pressurization systems, and related automatic control systems.
Should I choose a VRV/VRF system or a Chiller system?
VRV/VRF systems are ideal for medium-sized buildings that require flexible zoning and independent temperature control.
Chiller systems are better suited for large-scale facilities such as shopping malls, hotels, hospitals, manufacturing plants, and high-rise office buildings that require high cooling capacity and continuous operation.
Is HVAC installation expensive?
The installation cost depends on several factors, including building size, HVAC system type, technical requirements, equipment specifications, and the level of automation.
However, a professionally designed HVAC system can significantly reduce long-term operating and maintenance costs, making it a highly cost-effective investment.
How often should an HVAC system be maintained?
In general, HVAC systems should undergo preventive inspection and maintenance every 3–6 months to ensure optimal performance, improve energy efficiency, and extend equipment lifespan.
Conclusion
HVAC air conditioning and ventilation system installation is a highly specialized engineering process that requires close coordination between site assessment, system design, equipment selection, installation, testing, commissioning, and ongoing operation.
Every stage plays a crucial role in ensuring stable performance, energy efficiency, operational safety, and full compliance with current technical standards.
Choosing the right HVAC technology together with a professional and experienced contractor enables project owners to optimize investment costs, maximize building performance, improve energy efficiency, and ensure the long-term reliability of the entire HVAC system.
Contact Us
If you are looking for a reliable contractor for the design and installation of HVAC air conditioning and ventilation systems, please contact us using the information below.
TRIEU MINH ENGINEERING TECHNOLOGY CO., LTD
Address: 2nd Floor, No. 109 Nguyen Thi Nhung Street, Van Phuc City Urban Area, Hiep Binh Ward, Ho Chi Minh City, Vietnam
Hotline: 0976 422 223
Email: trieuminh@trieuminh.com
Website: https://trieuminh.com
See Also
- WATER SUPPLY AND DRAINAGE CONSTRUCTION SERVICES
- ELECTRICAL AND ELV INSTALLATION SERVICES
- FIRE PROTECTION AND FIRE FIGHTING SYSTEM INSTALLATION
- PROFESSIONAL COMPREHENSIVE MEP MAINTENANCE SERVICES
- TRIEU MINH PROFILE- MEP CONTRACTOR IN HO CHI MINH
- WHY DO CUSTOMERS CHOOSE TRIEU MINH AS THEIR PARTNER
- TRIEU MINH PROFILE- MEP CONTRACTOR IN HO CHI MINH
- ABOUT TRIỀU MINH COMPANY- MEP CONTRACTOR IN HO CHI MINH CITY
- MEP SERVICES
- FANPAGE TRIỀU MINH